




Bought with MORE Realty
$800,000
$815,000
1.8%For more information regarding the value of a property, please contact us for a free consultation.
4 Beds
2.1 Baths
3,004 SqFt
SOLD DATE : 07/17/2026
Key Details
Sold Price $800,000
Property Type Single Family Home
Sub Type Single Family Residence
Listing Status Sold
Purchase Type For Sale
Square Footage 3,004 sqft
Price per Sqft $266
MLS Listing ID 498157742
Sold Date 07/17/26
Style Stories2, Traditional
Bedrooms 4
Full Baths 2
HOA Y/N No
Year Built 1994
Annual Tax Amount $10,868
Tax Year 2025
Lot Size 7,405 Sqft
Property Sub-Type Single Family Residence
Property Description
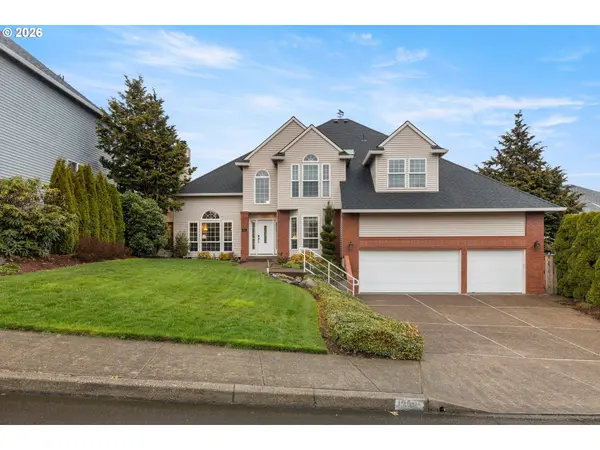
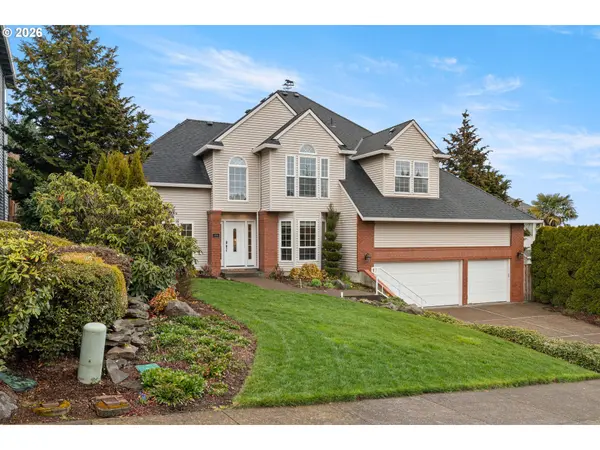
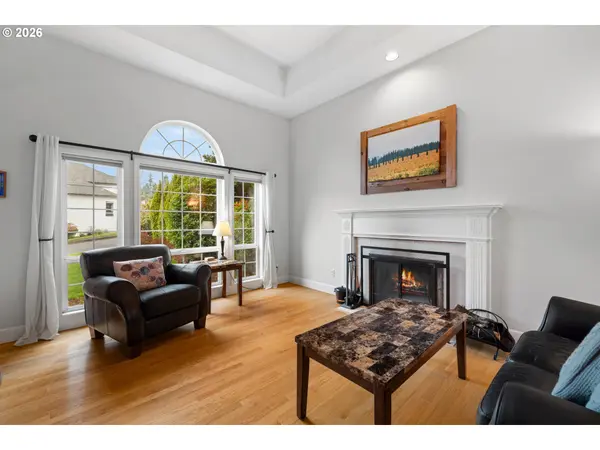
Lovely traditional home in the sought-after Hillshire neighborhood of Tigard, known for its established homes, tree-lined streets, and welcoming community feel. Step inside to soaring ceilings, a statement staircase, and expansive windows that fill the home with natural light. The living room features hardwood floors and a custom fireplace, while the adjoining formal dining room overlooks the garden and is perfectly positioned for gatherings and special occasions. The contemporary kitchen blends style and function with ceiling height cabinetry, a large island with granite counters and upgraded stainless steel appliances, including a Sub-Zero refrigerator and Viking gas cooktop. A coffee and wine bar, along w/a sunny breakfast nook, connects seamlessly to the family room featuring a new gas fireplace with a stone surround and newly installed French doors that open to the beautifully landscaped backyard & updated deck—perfect for indoor-outdoor living. A private office with built-ins offers an ideal work-from-home space. Upstairs, the spacious primary suite includes a spa-like bath with soaking tub, dual vanities, and a walk-in closet. Two additional bedrooms, an updated bathroom, and a versatile bonus room or fourth bedroom provide flexible living options. A three-car garage, private outdoor living space, and major updates—including roof, furnace, and A/C—add peace of mind. Located just minutes from Progress Ridge, Murray Hill shopping, parks, and local wineries, this beautiful home offers the perfect blend of elegance, comfort, and convenience.
Location
State OR
County Washington
Area _151
Rooms
Basement Crawl Space
Interior
Interior Features Ceiling Fan, Garage Door Opener, Granite, Hardwood Floors, Jetted Tub, Laundry, Wallto Wall Carpet, Wood Floors
Heating Forced Air
Cooling Central Air
Fireplaces Number 2
Fireplaces Type Gas
Appliance Builtin Oven, Dishwasher, Disposal, Double Oven, Free Standing Gas Range, Gas Appliances, Granite, Island, Plumbed For Ice Maker, Stainless Steel Appliance
Exterior
Exterior Feature Deck, Fenced, Porch, Sprinkler, Yard
Parking Features Attached
Garage Spaces 3.0
View Territorial
Roof Type Composition
Garage Yes
Building
Lot Description Gentle Sloping, Level
Story 2
Foundation Stem Wall
Sewer Public Sewer
Water Public Water
Level or Stories 2
Schools
Elementary Schools Mary Woodward
Middle Schools Fowler
High Schools Tigard
Others
Senior Community No
Acceptable Financing Cash, Conventional, VALoan
Listing Terms Cash, Conventional, VALoan
Read Less Info
Want to know what your home might be worth? Contact us for a FREE valuation!

Our team is ready to help you sell your home for the highest possible price ASAP

NEARBY SCHOOLS & BUSINESSES