





Bought with MORE Realty
$1,025,000
$1,050,000
2.4%For more information regarding the value of a property, please contact us for a free consultation.
4 Beds
4.1 Baths
4,202 SqFt
SOLD DATE : 10/08/2026
Key Details
Sold Price $1,025,000
Property Type Single Family Home
Sub Type Single Family Residence
Listing Status Sold
Purchase Type For Sale
Square Footage 4,202 sqft
Price per Sqft $243
Subdivision Eastmoreland
MLS Listing ID 150824482
Sold Date 10/08/26
Style Custom Style, Traditional
Bedrooms 4
Full Baths 4
HOA Y/N No
Year Built 2000
Annual Tax Amount $18,290
Tax Year 2025
Lot Size 6,534 Sqft
Property Sub-Type Single Family Residence
Property Description
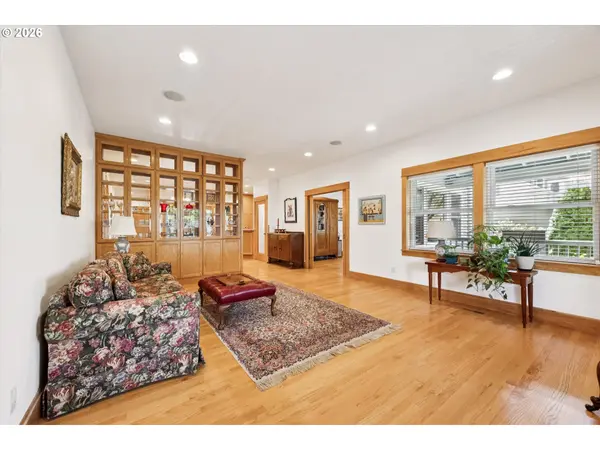
INCOME POTENTIAL + FLEXIBLE LIVING! Two private spaces with separate entrances offer exceptional possibilities for potential rental income, guests, multigenerational living or dedicated workspaces. This exceptional home sits on a quiet, no-through-traffic street. A rare combination of beautiful design, privacy, versatility & income potential - come see how this home can work for you! The main level delivers true one-level living with hardwood floors, open living & dining spaces, floor-to-ceiling display cabinetry, a den with glass pocket doors & custom fireplace, private primary suite, laundry room & minimal-step access from the oversized garage. The kitchen is beautifully appointed with abundant cabinetry & pantry space, slab granite countertops, high-end stainless appliances & concealed DishDrawers. The primary suite is a retreat of its own, featuring a screened porch, spacious walk-in closet & spa-like bath with Pratt + Larson tile, heated floors, double vanity & walk-in shower. Upstairs expands the possibilities with a large media/playroom, office with territorial & OHSU views, additional bedroom, full steam SPA bath & SAUNA, & a perfectly finished private suite- including kitchenette - with separate entrance - an especially appealing option for rental income, guests or a home office. The lower level offers another private living space with interior & exterior access, bedroom, full bath, kitchenette & rec area. Use it as guest quarters, extended living space - or explore its potential as an additional income-producing space.Whole-home ethernet, integrated interior/exterior speakers, security system with Ring doorbells & professionally designed, low-maintenance landscaping add thoughtful modern convenience. Minutes to Berkeley Park & close to Duniway Elementary. The multiple private suites + Reed proximity + OHSU views gives a very concrete picture of the opportunity this home provides! [Home Energy Score = 3. HES Report at https://rpt.greenbuildingregistry.com/hes/OR10247993]
Location
State OR
County Multnomah
Area _143
Rooms
Basement Finished, Partial Basement
Interior
Interior Features Cork Floor, Garage Door Opener, Granite, Hardwood Floors, Heated Tile Floor, High Ceilings, High Speed Internet, Jetted Tub, Laundry, Separate Living Quarters Apartment Aux Living Unit, Skylight, Sound System, Vaulted Ceiling, Wallto Wall Carpet
Heating Forced Air
Cooling Central Air
Fireplaces Number 1
Fireplaces Type Gas
Appliance Builtin Oven, Builtin Range, Builtin Refrigerator, Dishwasher, Disposal, Double Oven, Gas Appliances, Granite, Pantry, Solid Surface Countertop, Stainless Steel Appliance
Exterior
Exterior Feature Covered Deck, Free Standing Hot Tub, Guest Quarters, Patio, Porch, Storm Door
Parking Features Attached, Oversized
Garage Spaces 1.0
View City, Seasonal, Territorial
Roof Type Composition
Accessibility GarageonMain, MainFloorBedroomBath, UtilityRoomOnMain, WalkinShower
Garage Yes
Building
Lot Description Private
Story 3
Foundation Concrete Perimeter
Sewer Public Sewer
Water Public Water
Level or Stories 3
Schools
Elementary Schools Duniway
Middle Schools Sellwood
High Schools Cleveland
Others
Senior Community No
Acceptable Financing Cash, Conventional, FHA, VALoan
Listing Terms Cash, Conventional, FHA, VALoan
Read Less Info
Want to know what your home might be worth? Contact us for a FREE valuation!

Our team is ready to help you sell your home for the highest possible price ASAP

NEARBY SCHOOLS & BUSINESSES